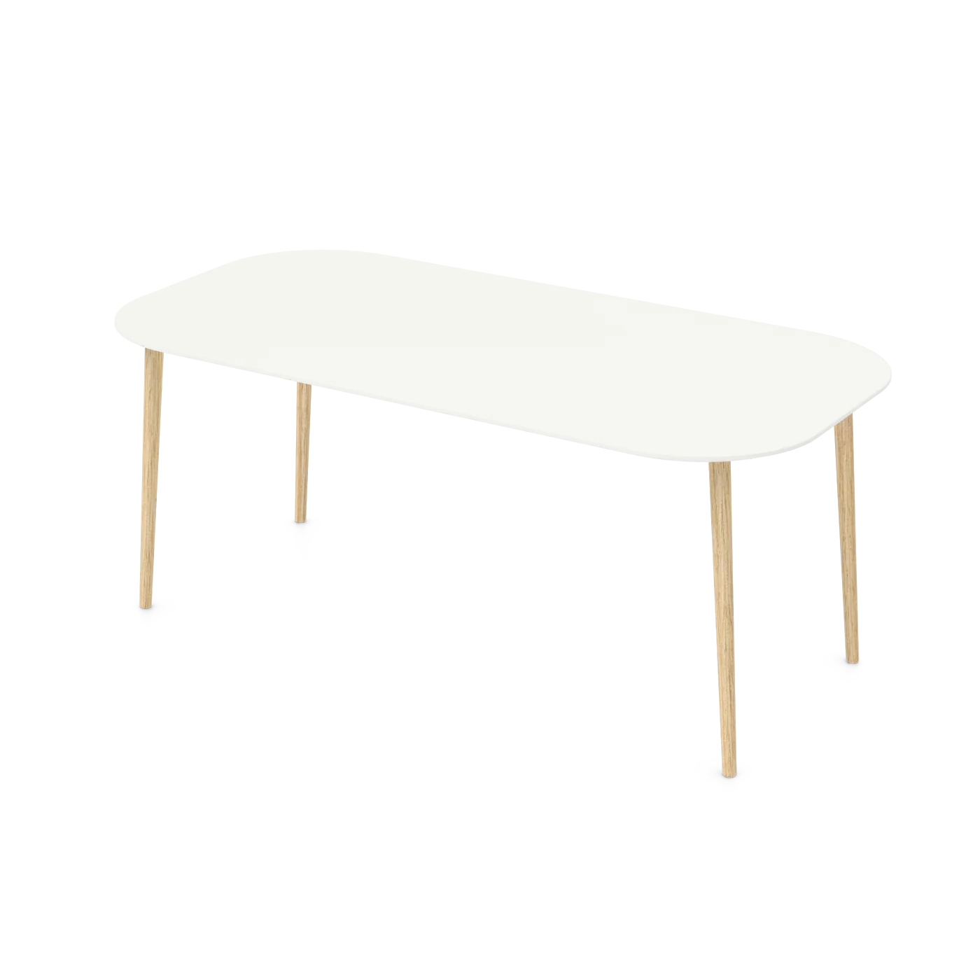
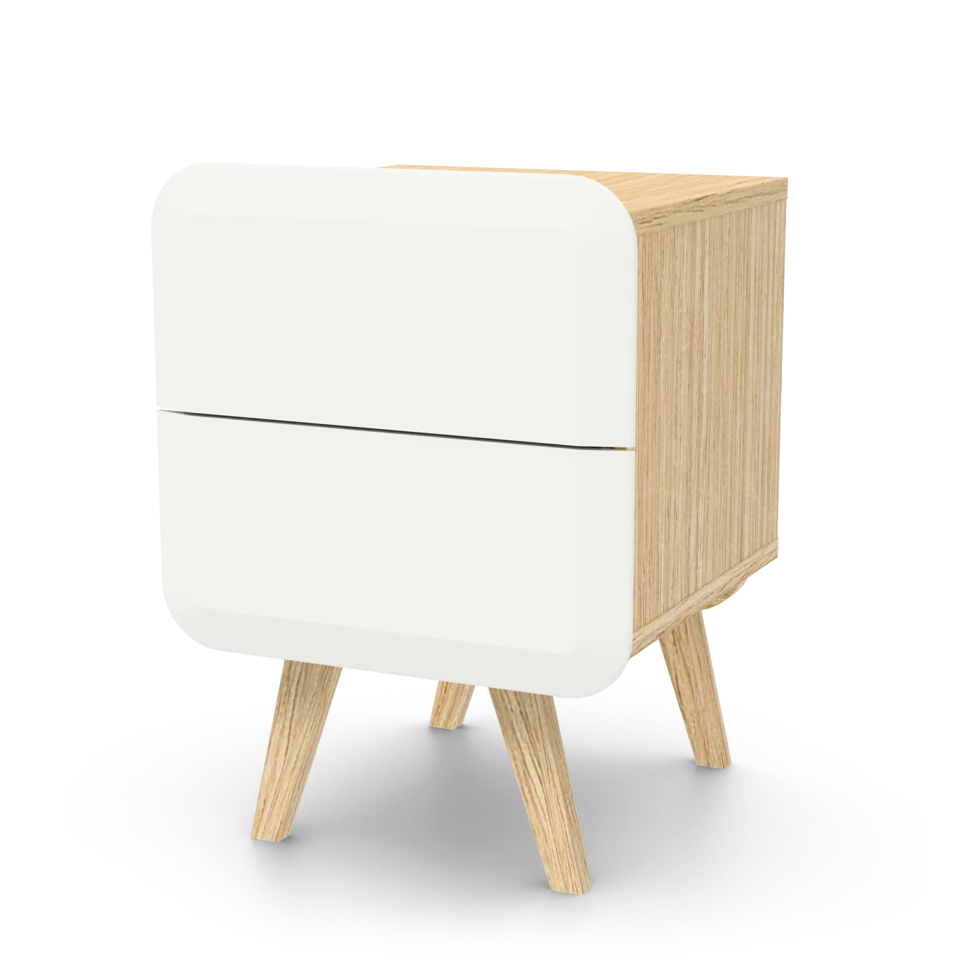
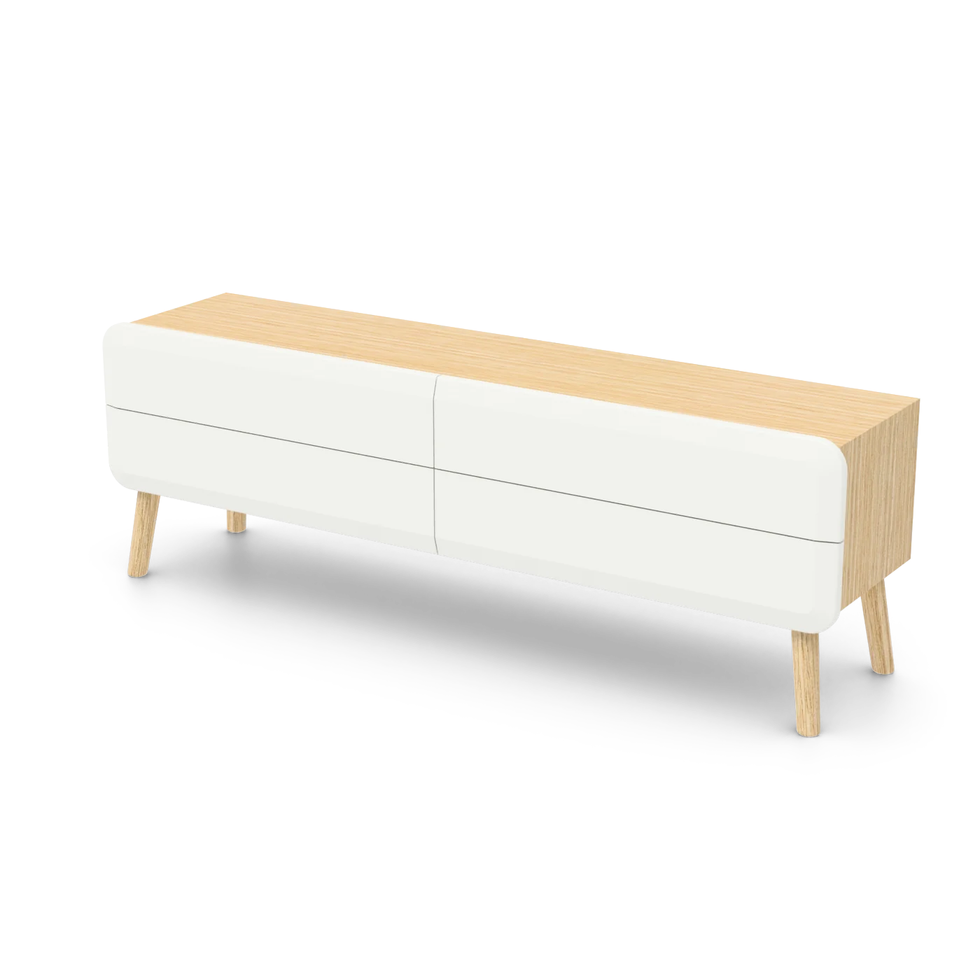
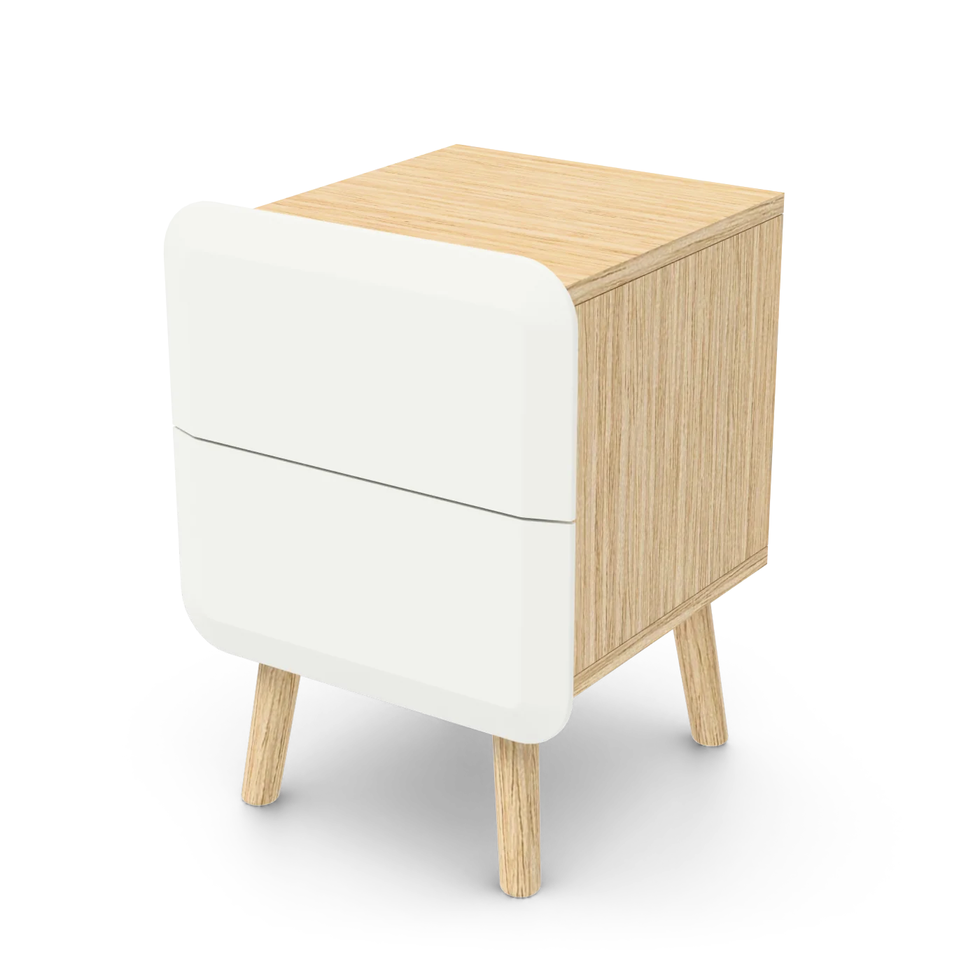
- AutoCAD and compatible programsDXF
- Open the file with the OPEN command and pick DXF in the file type list. Copy the block you need into your drawing. In AutoCAD you can also bring it over with the DesignCenter palette. The names of the blocks with the drawings and the 3D model start with the name of the model and end in _NACRT (front), _BOKOCRT (side), _OSNOVA (top) or _3D. Dimensions sit outside the blocks. Units are millimeters, the Z axis is vertical and the front faces -Y. The insertion point of the 3D block is on the floor at the center of the footprint. On wall models the back is at Y = 0.
- RevitIFC
- On the Insert tab choose Link IFC. The file is IFC4 and the product is an IfcFurniture element, with its overall dimensions and manufacturer data. Units are millimeters, the Z axis is vertical and the front faces -Y.
- ArchicadIFC
- Open the file with File > Open > Open. You can also merge it into your project with File > Interoperability > Merge, from the floor plan view. The file is IFC4 and the product is an IfcFurniture element, with its overall dimensions and manufacturer data. Units are millimeters, the Z axis is vertical and the front faces -Y.
- SketchUpDAE
- Unzip the file and keep everything in one folder. Then choose File > Import. In the file type list pick the one that matches the DAE file, then open it. Units are centimeters, the Z axis is vertical and the front faces -Y.
- 3ds Max and Cinema 4DFBX
- Unzip the file. In 3ds Max choose File > Import, in Cinema 4D File > Open. Textures, when a model has them, are embedded in the file. Units are meters, the Y axis is vertical and the front faces +Z.
- Blender and other 3D programsOBJ
- Unzip the file and keep everything in one folder. In Blender, enter 0.01 in the Scale field on import, because units are centimeters. The Y axis is vertical and the front faces +Z.
- SolidWorks, Fusion and RhinoSTEP
- Open or import the STEP file. Each part is a separate solid body and all parts sit in one assembly. Units are millimeters, the Z axis is vertical and the front faces -Y.
- Web and augmented realityGLB, USDZ
- GLB is for display on the web, and USDZ is the format for iPhone and iPad. Units are meters. In GLB the Y axis is vertical and the front faces +Z. In USDZ the Z axis is vertical and the front faces -Y.