DESIGN
SERVICES
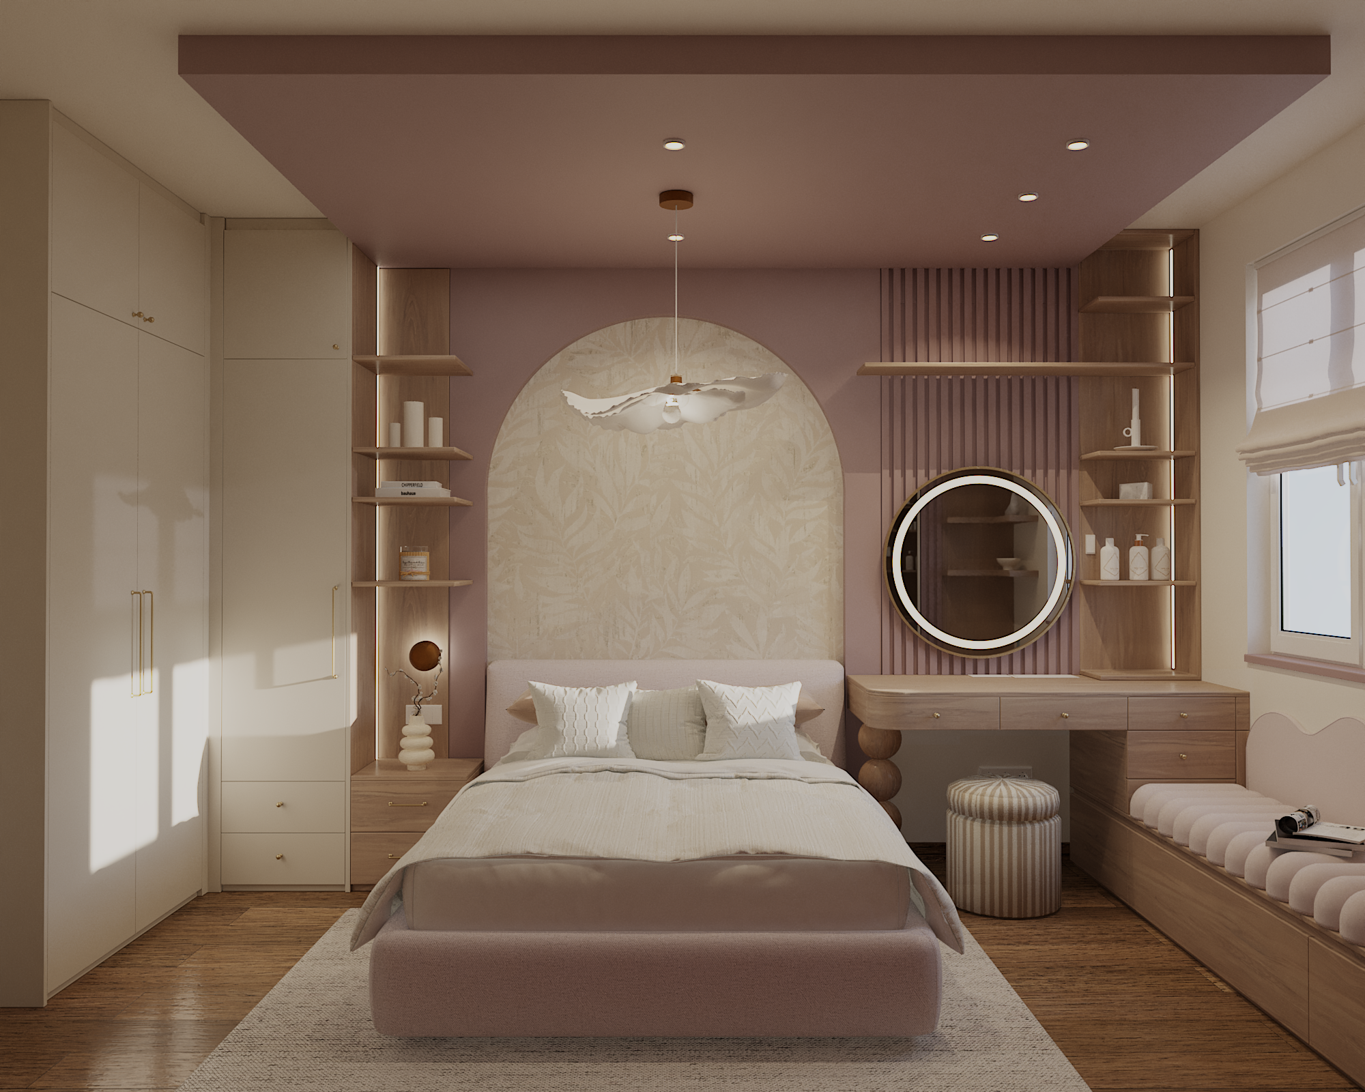
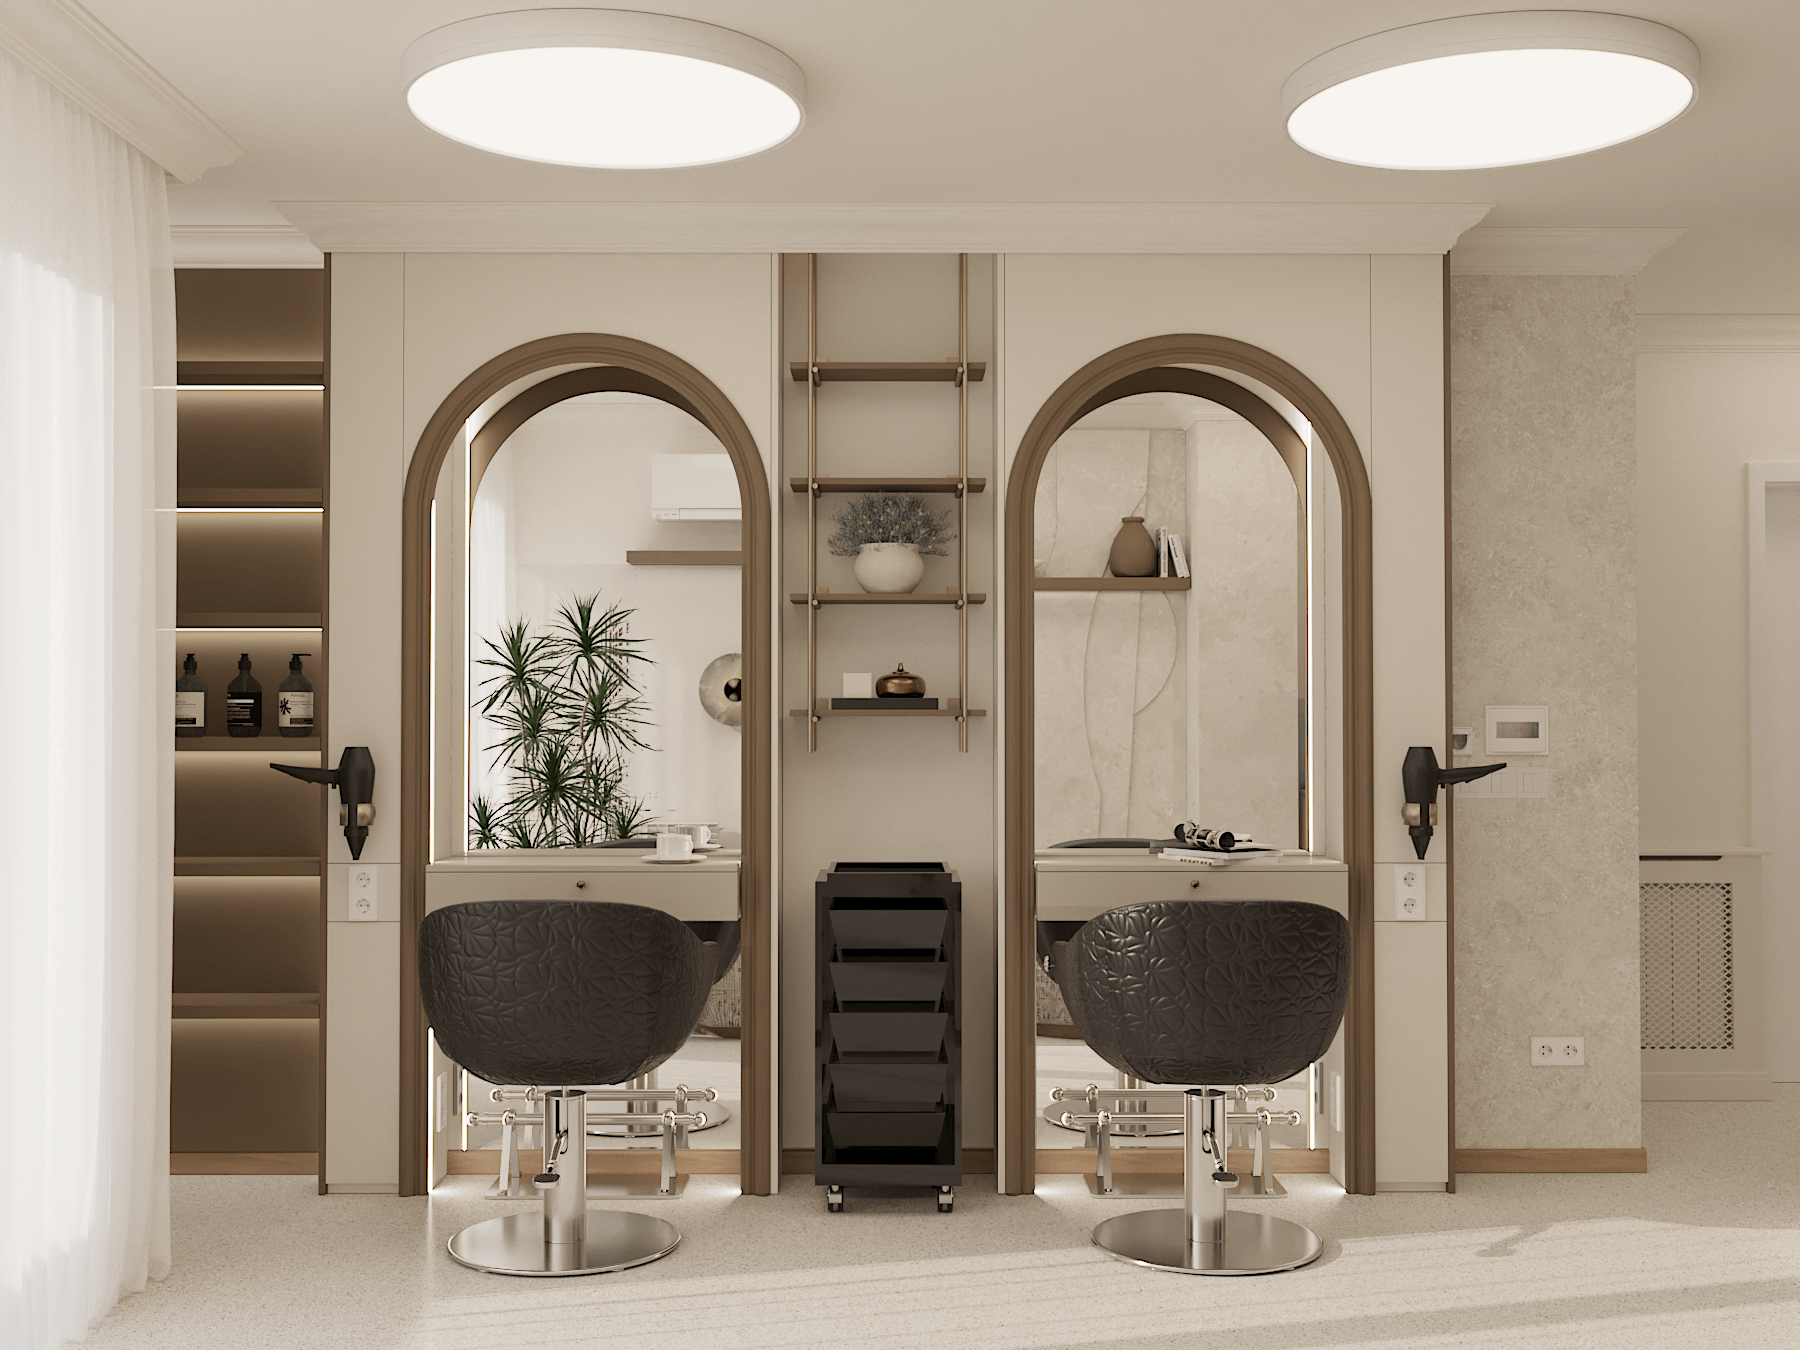
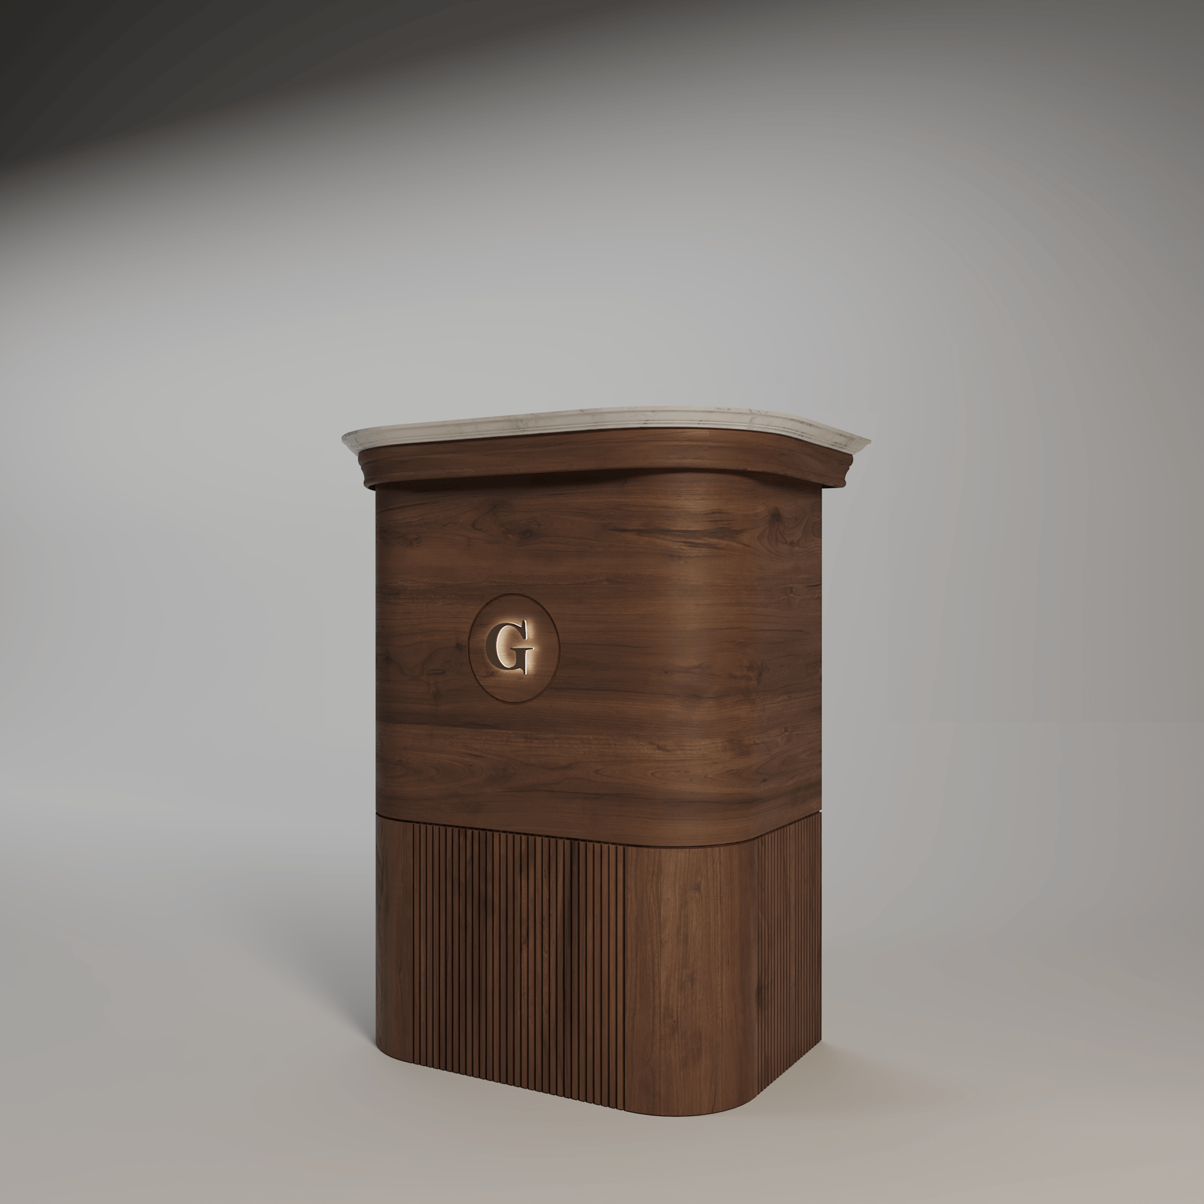
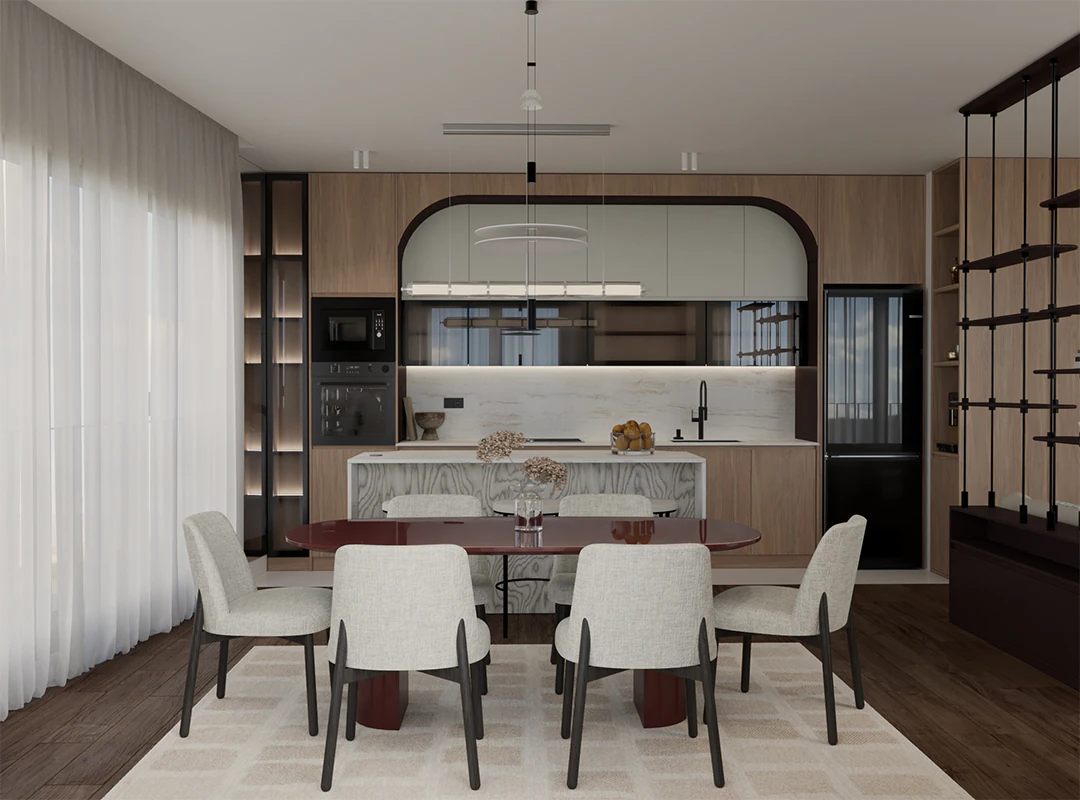
Whether you're looking for contemporary design, rustic charm, or elegant classics, our portfolio will inspire and amaze you.
ABOUT STUDIO UK, multidisciplinary interior architecture and design studio
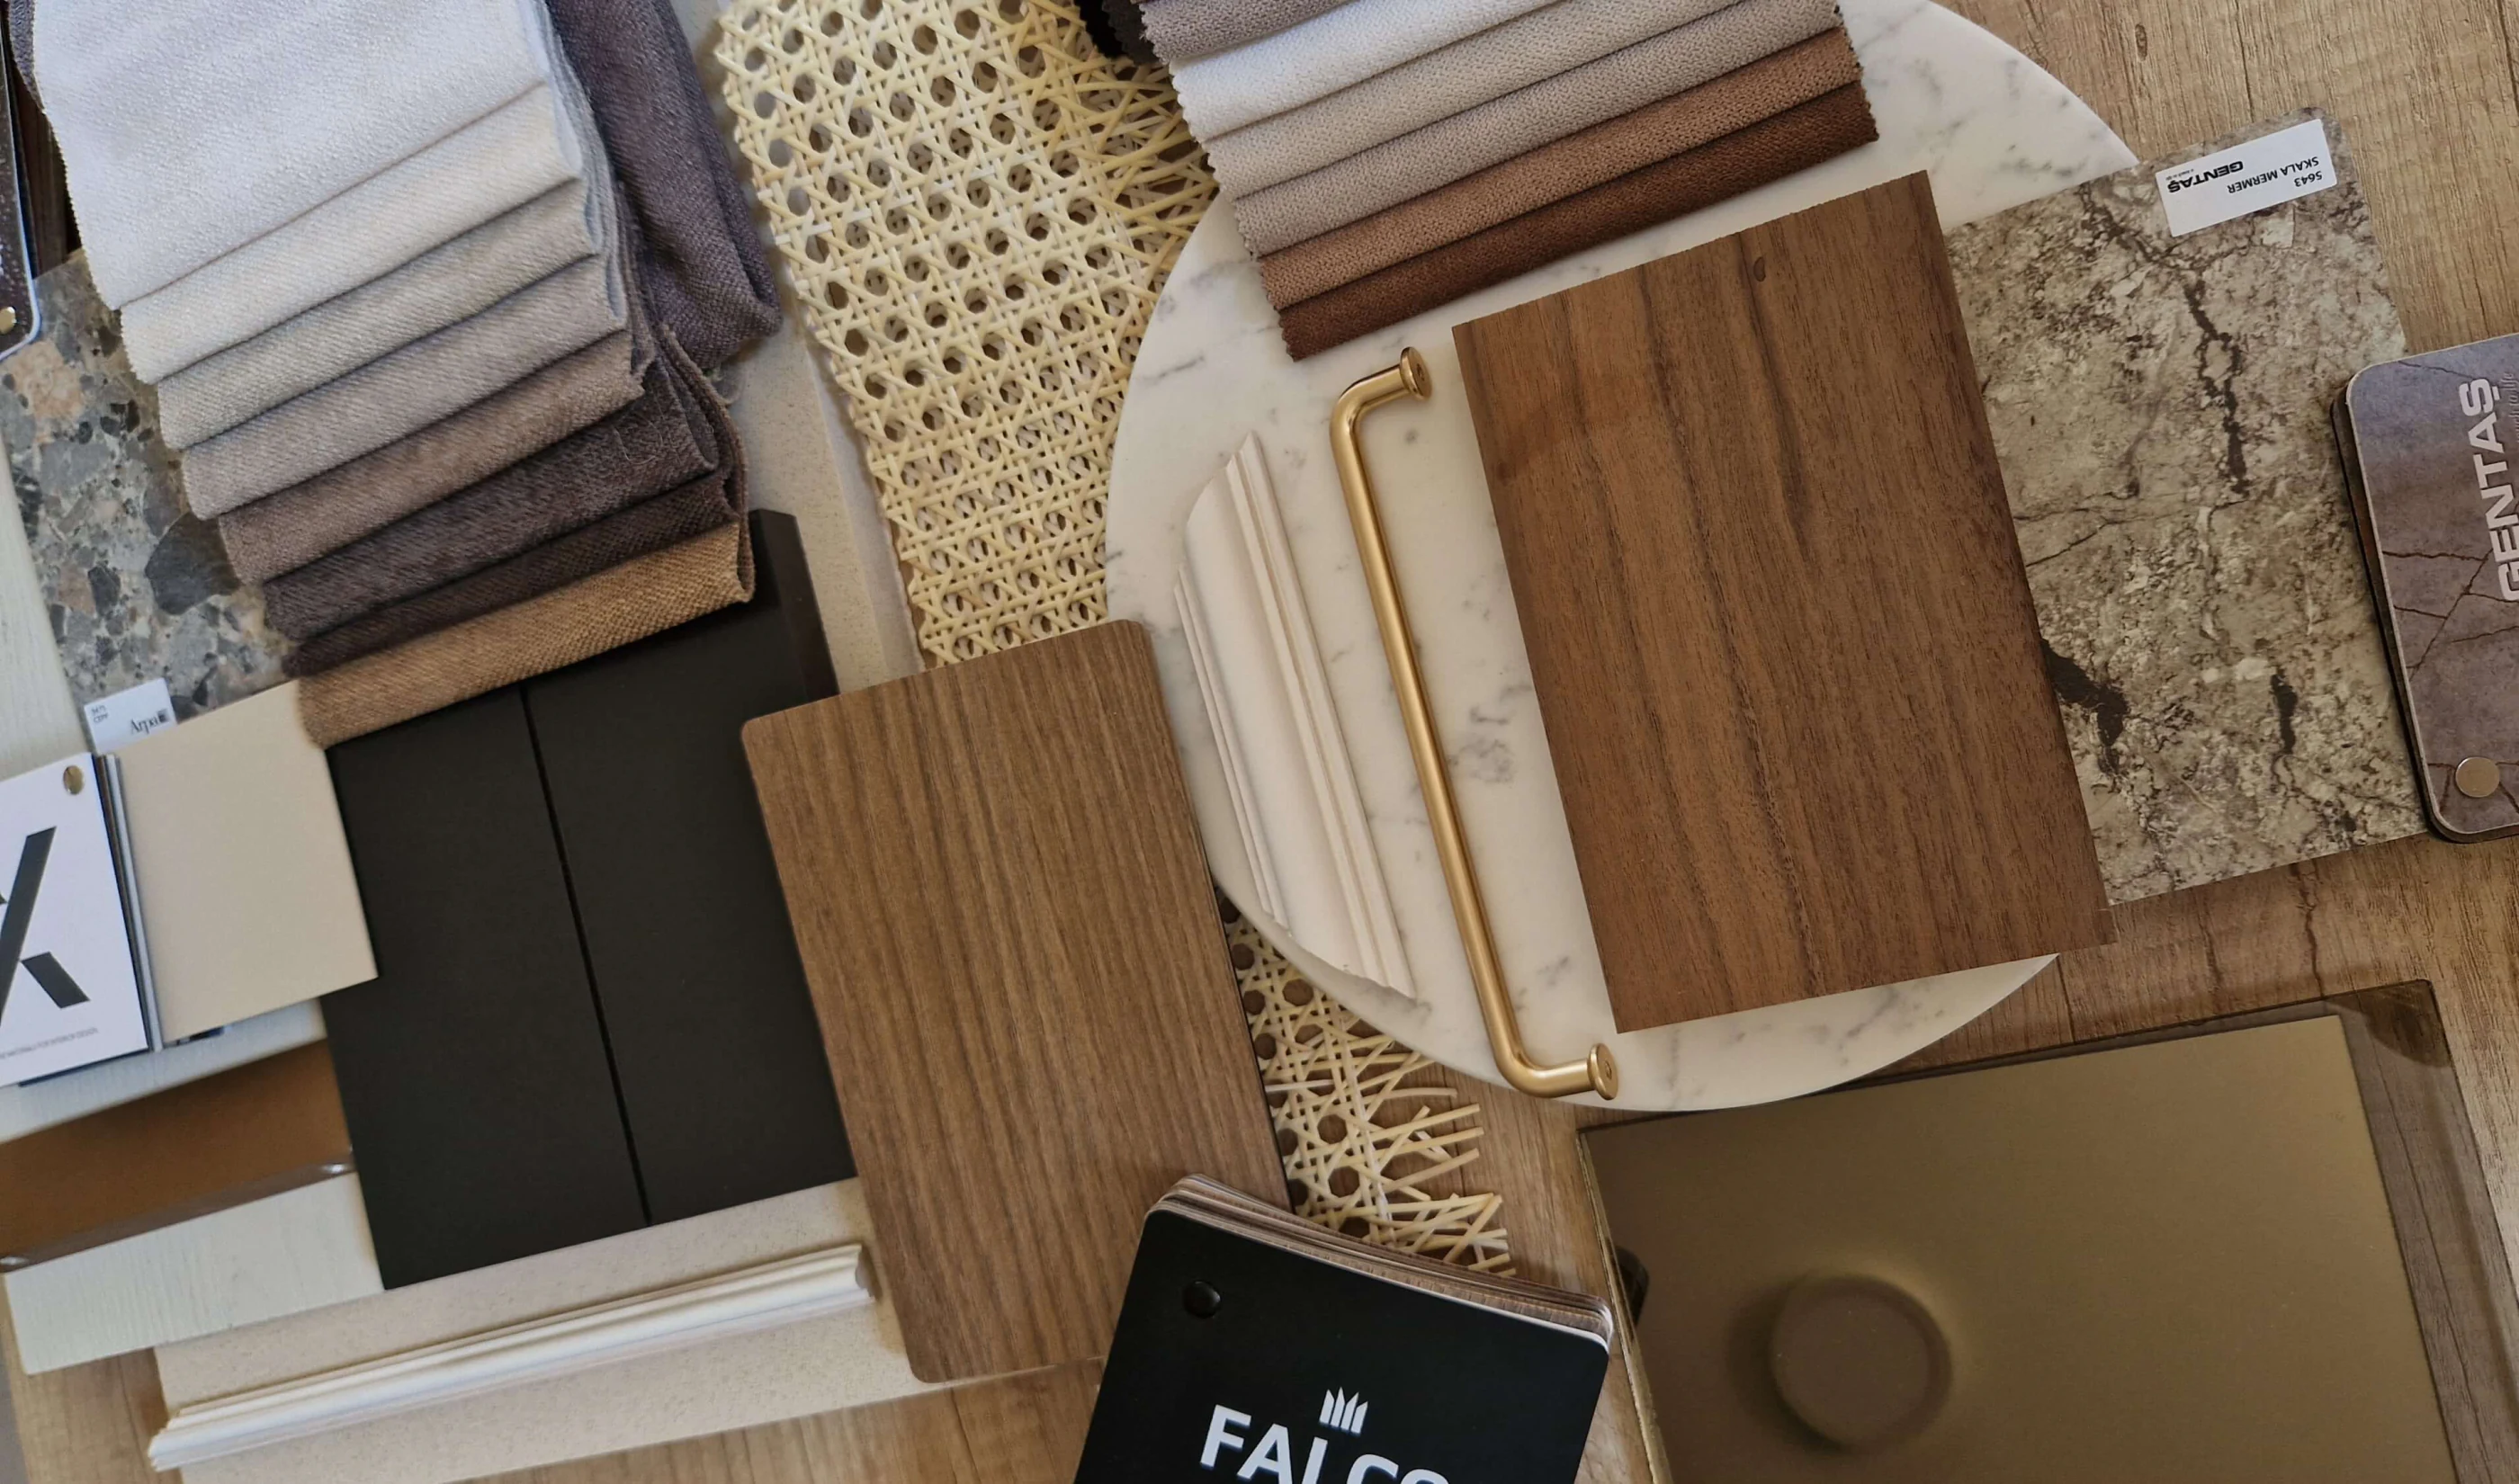
Studio UK is a multidisciplinary interior architecture studio, part of Duraline, specializing in interior design and interior space planning. Our design approach focuses on a layered and stimulating experience, realized through carefully selected materials, colors, and forms, and through the harmonization of architectural and organic elements, blending contemporary and classic styles.
Through interior design, Studio UK aims to enrich the everyday life of its clients, combining functionality, aesthetics, and creativity. Thoughtful design and innovation are the driving forces behind creating unique and well considered interiors that inspire and transform spaces.
PACKAGES AND PRICING
/ CONCEPT DESIGN
40 EUR
per m² of the room
Concept design presented through 3D visualisation.
Payment schedule
70 percent upfront, the remainder on completion of the project.
/ CONCEPT DESIGN AND CONSTRUCTION DRAWINGS
50 EUR
per m² of the room
Everything in the concept design, plus technical drawings for the trades, meaning painters, electricians and furniture making.
Payment schedule
70 percent upfront, 20 percent before technical documentation begins, 10 percent on delivery of the complete documentation.
The price covers the concept design and two rounds of revisions. Each further revision is charged at 70 EUR.
The price is calculated per square metre of the room being designed, not per total floor area of the apartment.
STEPS
/ INITIAL MEETING


/ CONTRACT
/ MEASUREMENTS
/ DESIGN BRIEF
/ PHASE 1 - SPACE LAYOUT DEVELOPMENT
/ PHASE 2 - 3D RENDERING
/ PHASE 3 - QUOTE FORMATION
/ PHASE 4 - TECHNICAL DRAWINGS
EXPECTED DELIVERY TIME FOR COMPLETE PROJECT
Minimum two months. Project delivery time will depend on project scope, complexity, and the speed of mutual correspondence.
After each phase, we will organize a meeting live or online depending on needs.
ADDITIONAL INFORMATION
- • Measurement visit is after advance payment.
- • Possibility of measurement visit before advance payment with compensation.
- • Studio working hours: Mon-Fri 12-20h
- • Possible scheduling of meetings on client request on weekends with compensation.
- • Clients are obliged to respond promptly to delivered design solutions and provide corrections so the project is completed within the agreed deadline. Otherwise, the project completion deadline is extended.
- • The agreed project completion deadline cannot be shortened.
SELECTED PROJECTS
Whether you're looking for contemporary design, rustic charm, or elegant classics, our portfolio will inspire and amaze you.